

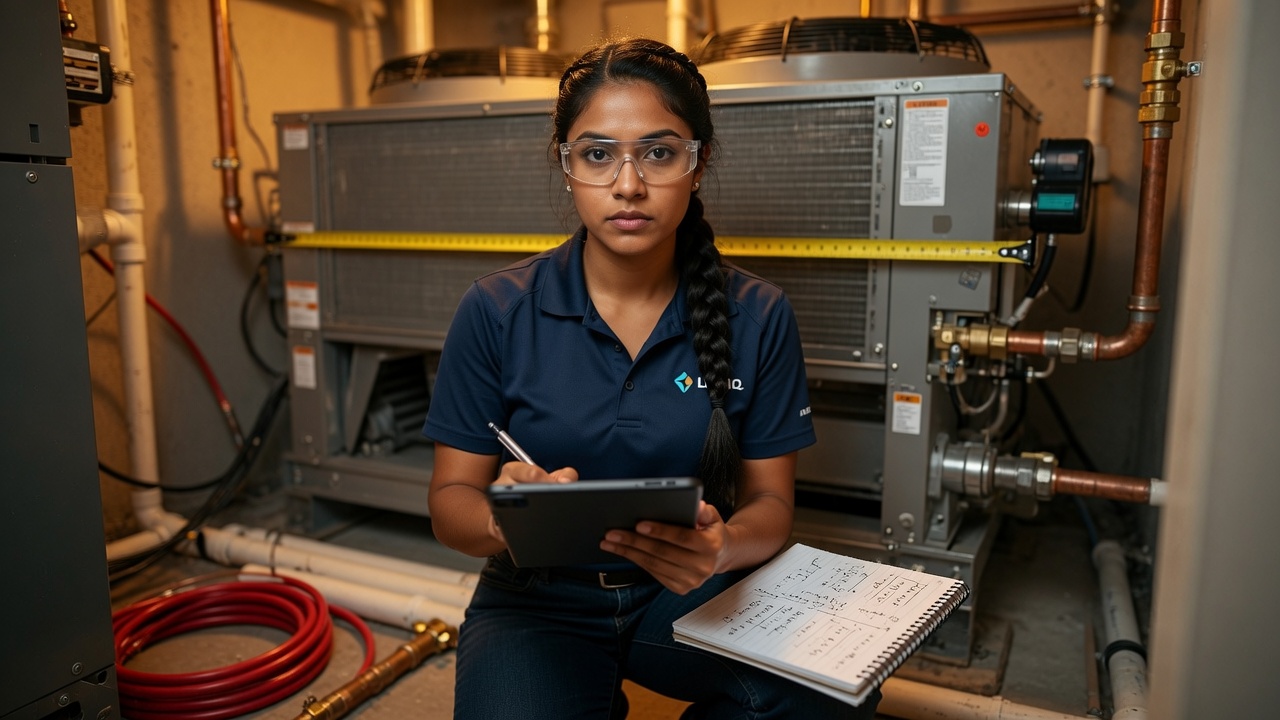
Every HVAC tech has been asked: "What size system do I need?"
And every HVAC tech has been tempted to answer with a rule of thumb: "About 400 square feet per ton. Your house is 2,000 square feet. You need a 5-ton unit."
That rule of thumb will get you in the right ballpark about 60% of the time. The other 40%, it'll put an oversized system in a well-insulated ranch or an undersized unit in a leaky colonial with 14-foot ceilings and south-facing windows. Either way, the customer calls back unhappy.
This BTU calculation guide covers the fundamentals that matter in the field — the numbers you need, the factors most techs forget, and a practical framework for getting it right without spending an hour on every calculation.
The Basic BTU Formula
The core formula for heating and cooling load is straightforward:
BTU/h = Square footage × BTU per sq ft factor
The BTU per square foot factor varies by climate zone:
| Climate Zone | Cooling (BTU/sq ft) | Heating (BTU/sq ft) |
|---|---|---|
| Zone 1–2 (Hot: Miami, Houston) | 25–30 | 15–20 |
| Zone 3–4 (Mixed: Atlanta, Nashville) | 20–25 | 25–35 |
| Zone 5–6 (Cold: Chicago, Boston) | 15–20 | 35–50 |
| Zone 7 (Very Cold: Minneapolis) | 12–18 | 45–60 |
Example: A 2,000 sq ft home in Climate Zone 4 (Nashville):
- Cooling: 2,000 × 22 = 44,000 BTU/h ≈ 3.5 tons
- Heating: 2,000 × 30 = 60,000 BTU/h
That's your starting point. Not your answer — your starting point.
The Six Factors That Change Everything
The square-footage method gives you a baseline. These six factors adjust it up or down, sometimes dramatically:
1. Insulation Quality
A well-insulated home (modern R-38 attic, R-13+ walls, double-pane windows) might need 15–20% less capacity than the baseline. A poorly insulated 1960s home with single-pane windows might need 20–30% more.
Field check: Look at the attic insulation depth. If you can see the ceiling joists, insulation is inadequate — adjust up.
2. Window Area and Orientation
Windows are the biggest variable in residential load calculations. A room with a 6×8 south-facing window gets dramatically more solar heat gain than an identical room with a north-facing window.
Rule of thumb: For every 100 sq ft of window area, add 1,000 BTU for cooling. Double it for south- and west-facing glass without low-E coating.
3. Ceiling Height
Standard calculations assume 8-foot ceilings. For every foot above 8, add approximately 12% to the room's load. A 10-foot ceiling room needs ~25% more capacity than the same room at 8 feet. Cathedral ceilings with exposed rafters are even more demanding.
4. Occupancy
Each person in a space generates approximately 400 BTU/h of heat. In a typical 3-bedroom residential home, this is negligible. In a commercial space — a restaurant kitchen, a church sanctuary, a gym — occupant load can dominate the calculation.
5. Appliance and Lighting Heat
Kitchens generate significant heat from cooking appliances. Commercial spaces with extensive lighting add measurable BTU load. For residential, this is usually a minor adjustment. For commercial, it's essential.
Quick number: A standard residential kitchen adds 1,200–1,600 BTU/h to the space's cooling load.
6. Ductwork Condition
This is the factor most techs underestimate. Leaky or uninsulated ductwork in an unconditioned attic or crawl space can waste 20–30% of system capacity. If the existing ductwork is in poor condition, you either need to fix the ducts or size the system to overcome the losses — and the customer needs to understand that tradeoff.
Why Oversizing Is Worse Than Undersizing
Many techs err toward oversizing: "Better to have too much than too little." In reality, oversizing causes more problems than undersizing:
Short cycling: An oversized system reaches the thermostat setpoint too quickly, shutting off before completing a full cycle. This means inadequate dehumidification (critical in humid climates), increased wear on compressor components, and higher energy bills.
Comfort complaints: Short cycling creates uneven temperatures — the room near the thermostat is comfortable while bedrooms are still warm. Customers feel the system "isn't working" even though it's technically reaching setpoint.
Wasted money: The customer pays more for equipment they don't need, and the system operates less efficiently than a properly sized unit.
A properly sized system runs longer cycles at lower intensity, dehumidifies effectively, and distributes conditioned air evenly. Aim for accurate — not oversized.
When to Do a Full Manual J
The rule-of-thumb approach in this BTU calculation guide works for quick field estimates and service replacements where the existing system was properly sized. But certain situations demand a full ACCA Manual J calculation:
- New construction: Always. No exceptions.
- Major renovations: If walls opened, insulation changed, or windows replaced.
- Significant comfort complaints: If the customer says "it never feels right," the system may be improperly sized — don't just replace like-for-like.
- Fuel switching: Converting from gas to heat pump changes the load profile.
- Ductwork replacement or modification: New ducts change everything about air delivery.
Manual J calculations can be done by hand, but they take 30–60 minutes per space. AI-powered tools — including options that process building data from your field measurements — can generate a Manual J in minutes.
The Quick Field Worksheet
For service replacements where a full Manual J isn't warranted, here's a practical framework:
- Start with sq ft × climate zone factor (table above)
- Adjust for insulation (+/- 15–25%)
- Adjust for windows (+1,000 BTU per 100 sq ft of glass, more for south/west)
- Adjust for ceiling height (+12% per foot above 8)
- Check against existing system — if the old unit was comfortable at its rated capacity, you're in the right range
- Round to the nearest standard size (1.5, 2, 2.5, 3, 3.5, 4, 5 ton)
Write it down. Document your methodology. If anyone asks why you recommended a 3.5-ton unit instead of a 4, you have the math.
Size It Right, Once
Proper BTU calculations aren't just about comfort — they're about your reputation. An oversized system that short-cycles generates callbacks and unhappy reviews. An undersized system that can't keep up on the hottest day of the year generates the same.
Get the math right, and the system does what you promised. That's what separates a tech who installs equipment from a professional who solves problems.